






Haven

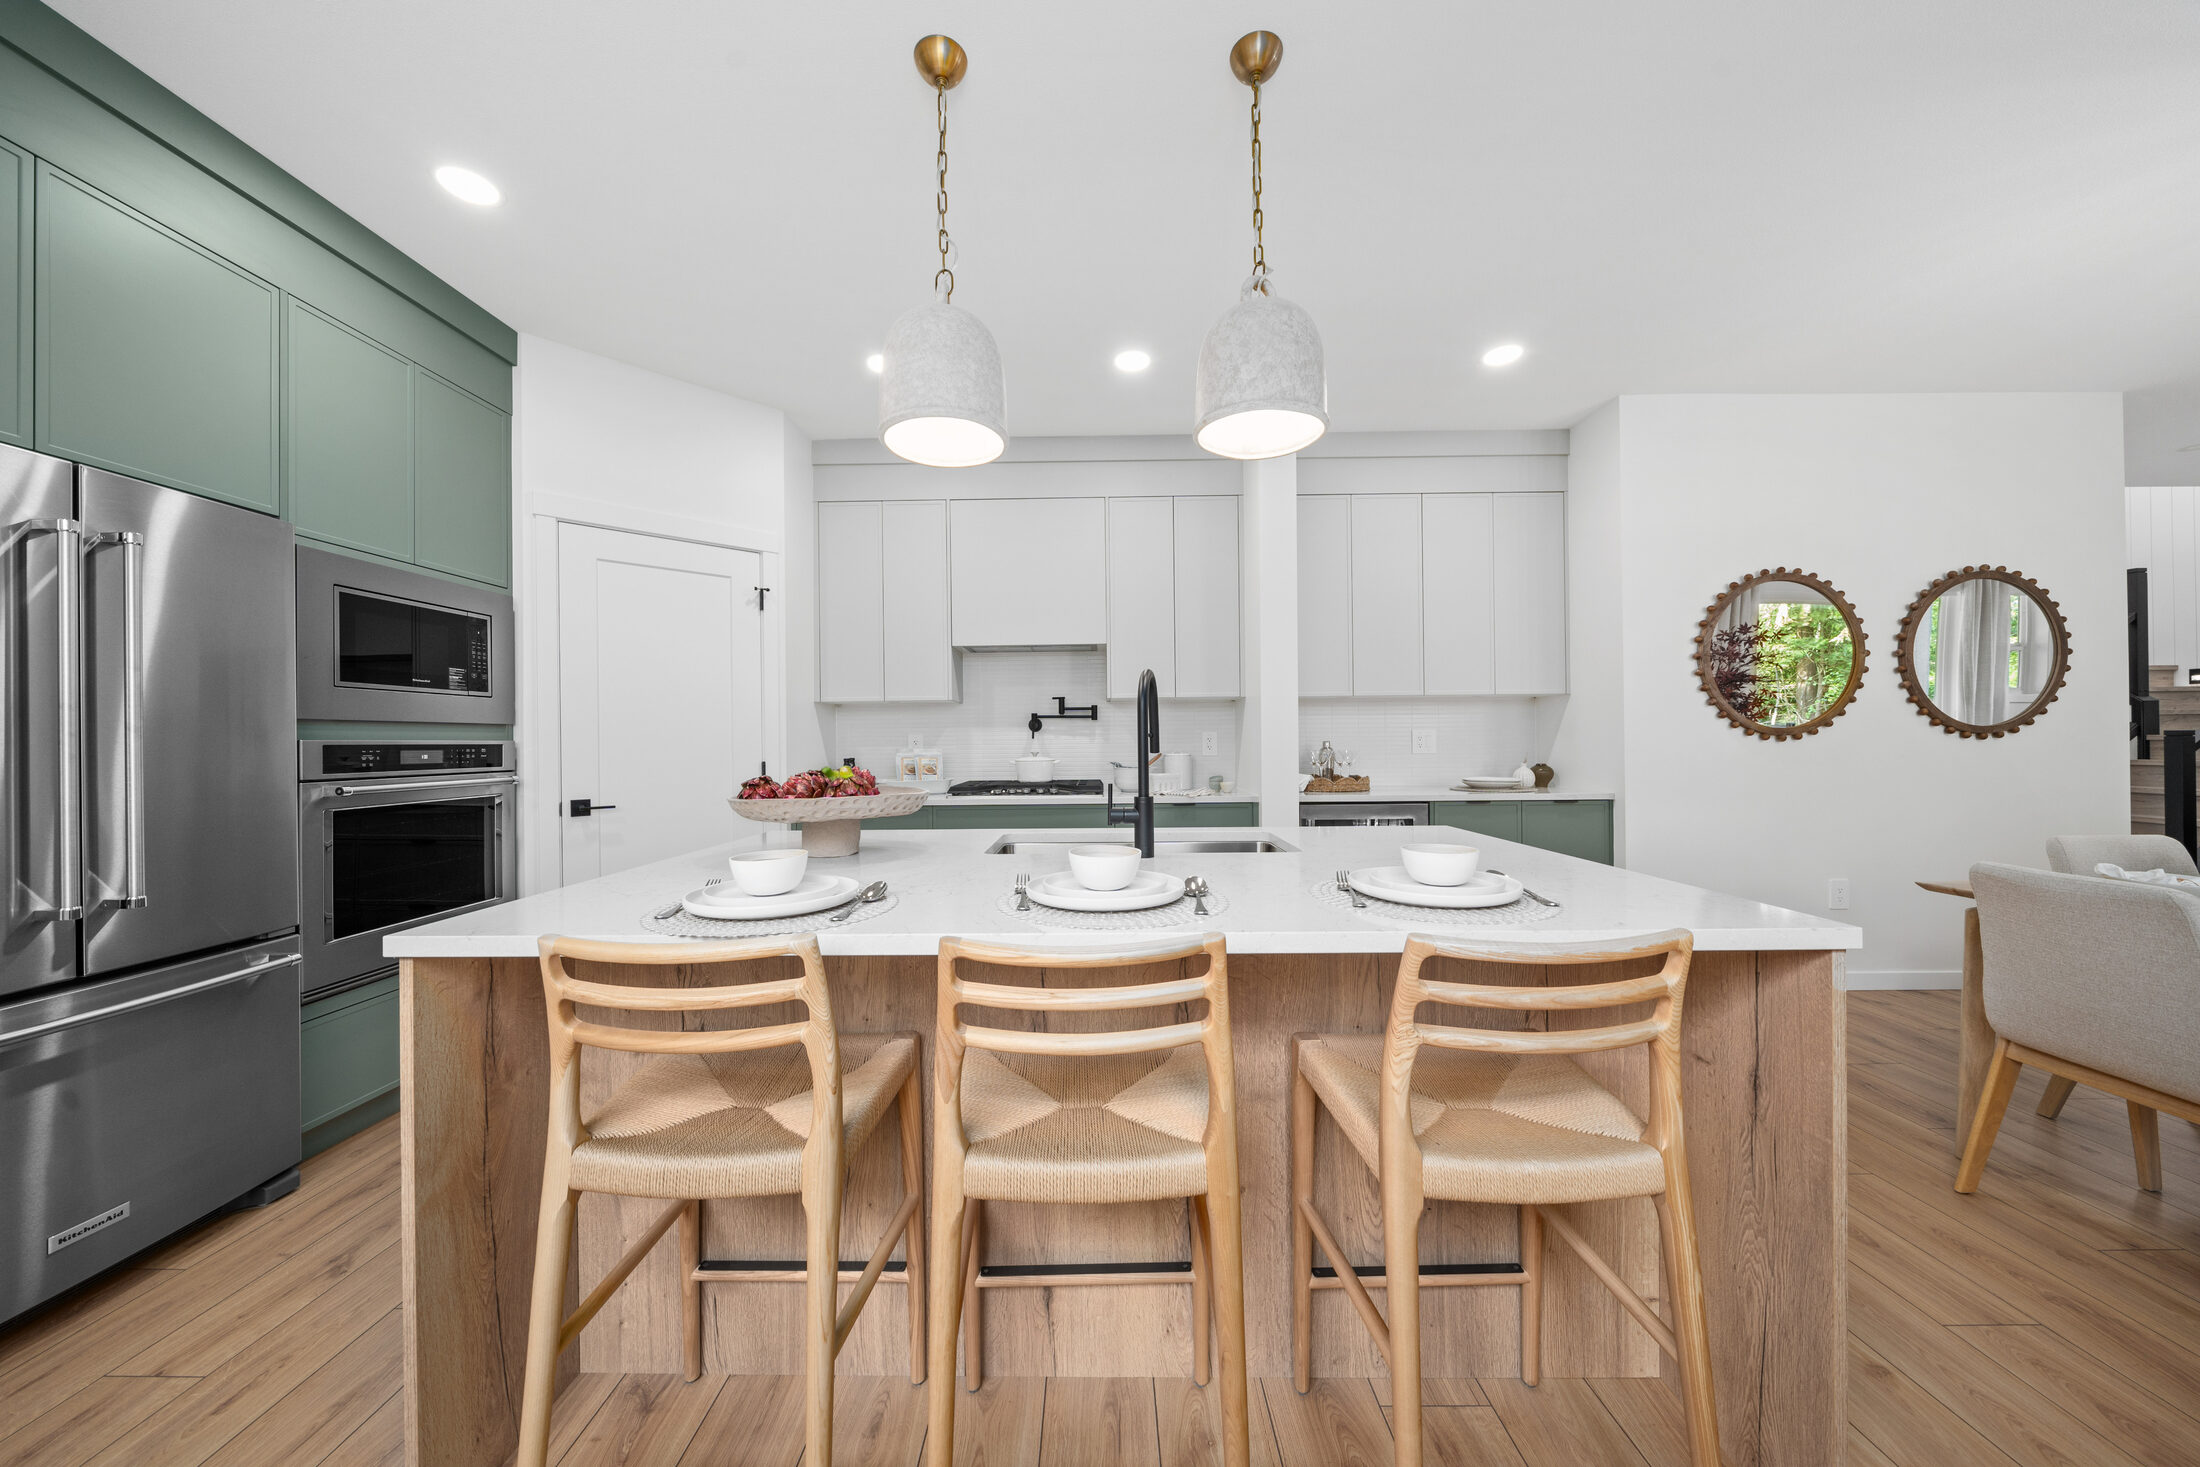
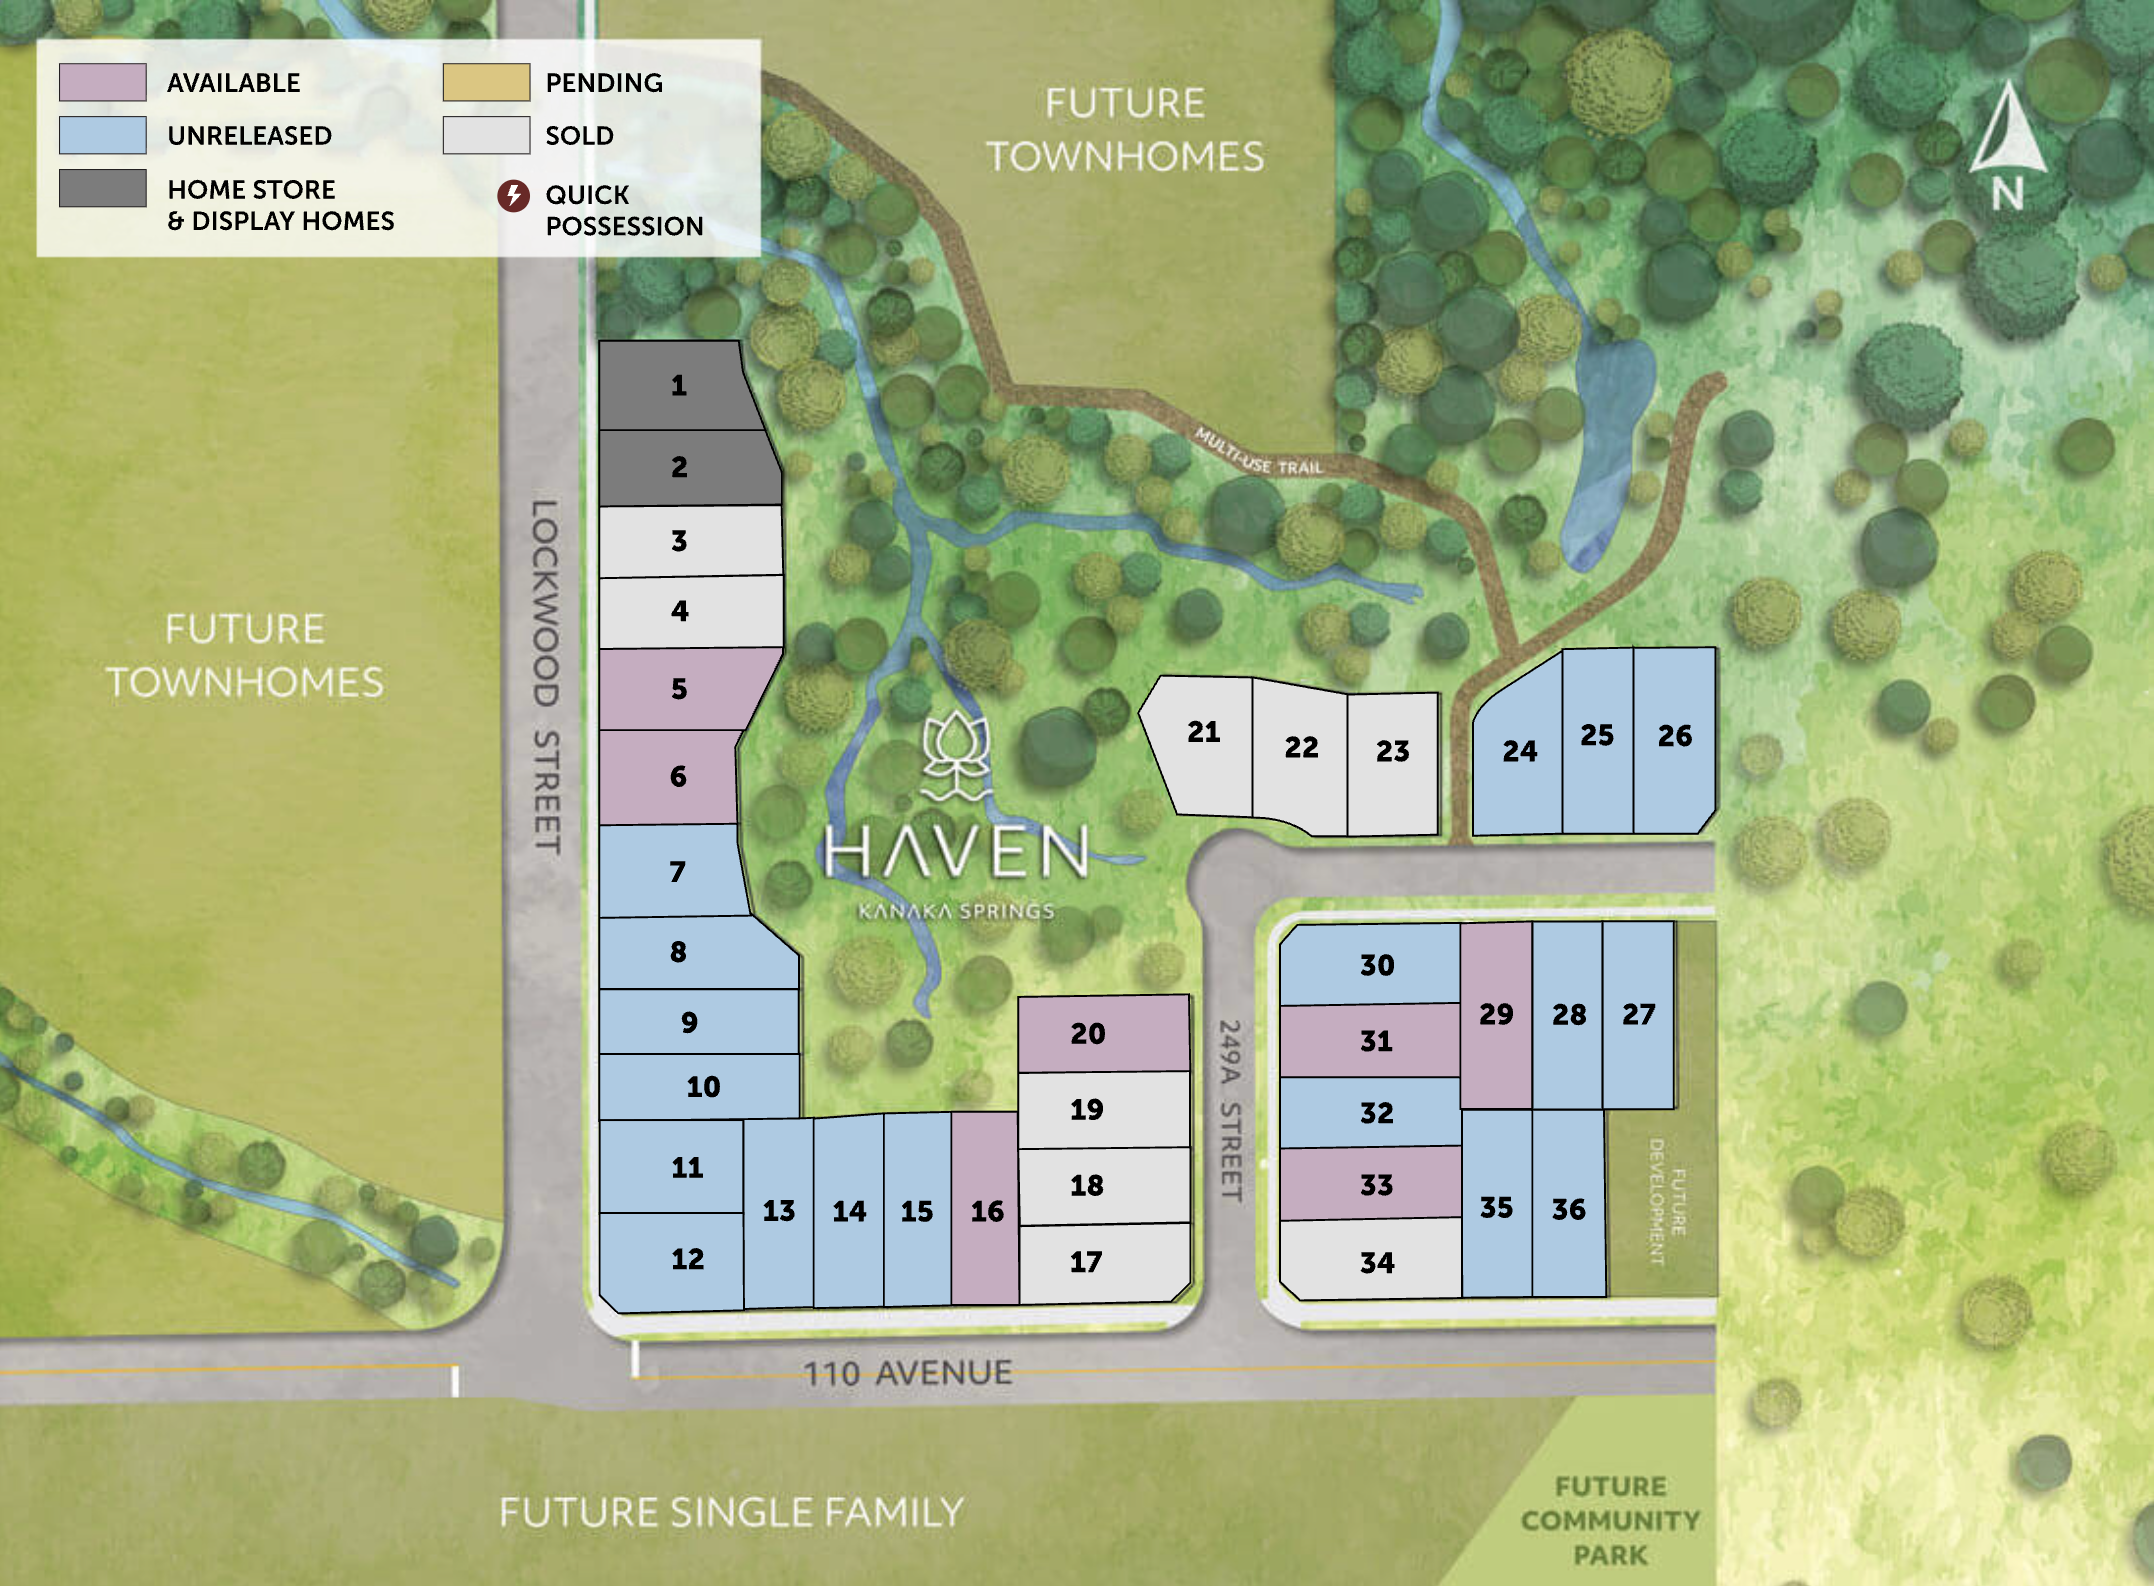
Haven is a limited collection of 36 single-family homes.
Only 36 will ever know.
Haven is a limited collection of 36 single-family homes set alongside a permanently protected greenbelt. What truly defines Haven is its scarcity. In a region where development often means density, Haven stands apart — intentionally limited and intentionally quiet. This community cannot be replicated.
Location
Kanaka Springs, Maple Ridge
Rooted in Nature
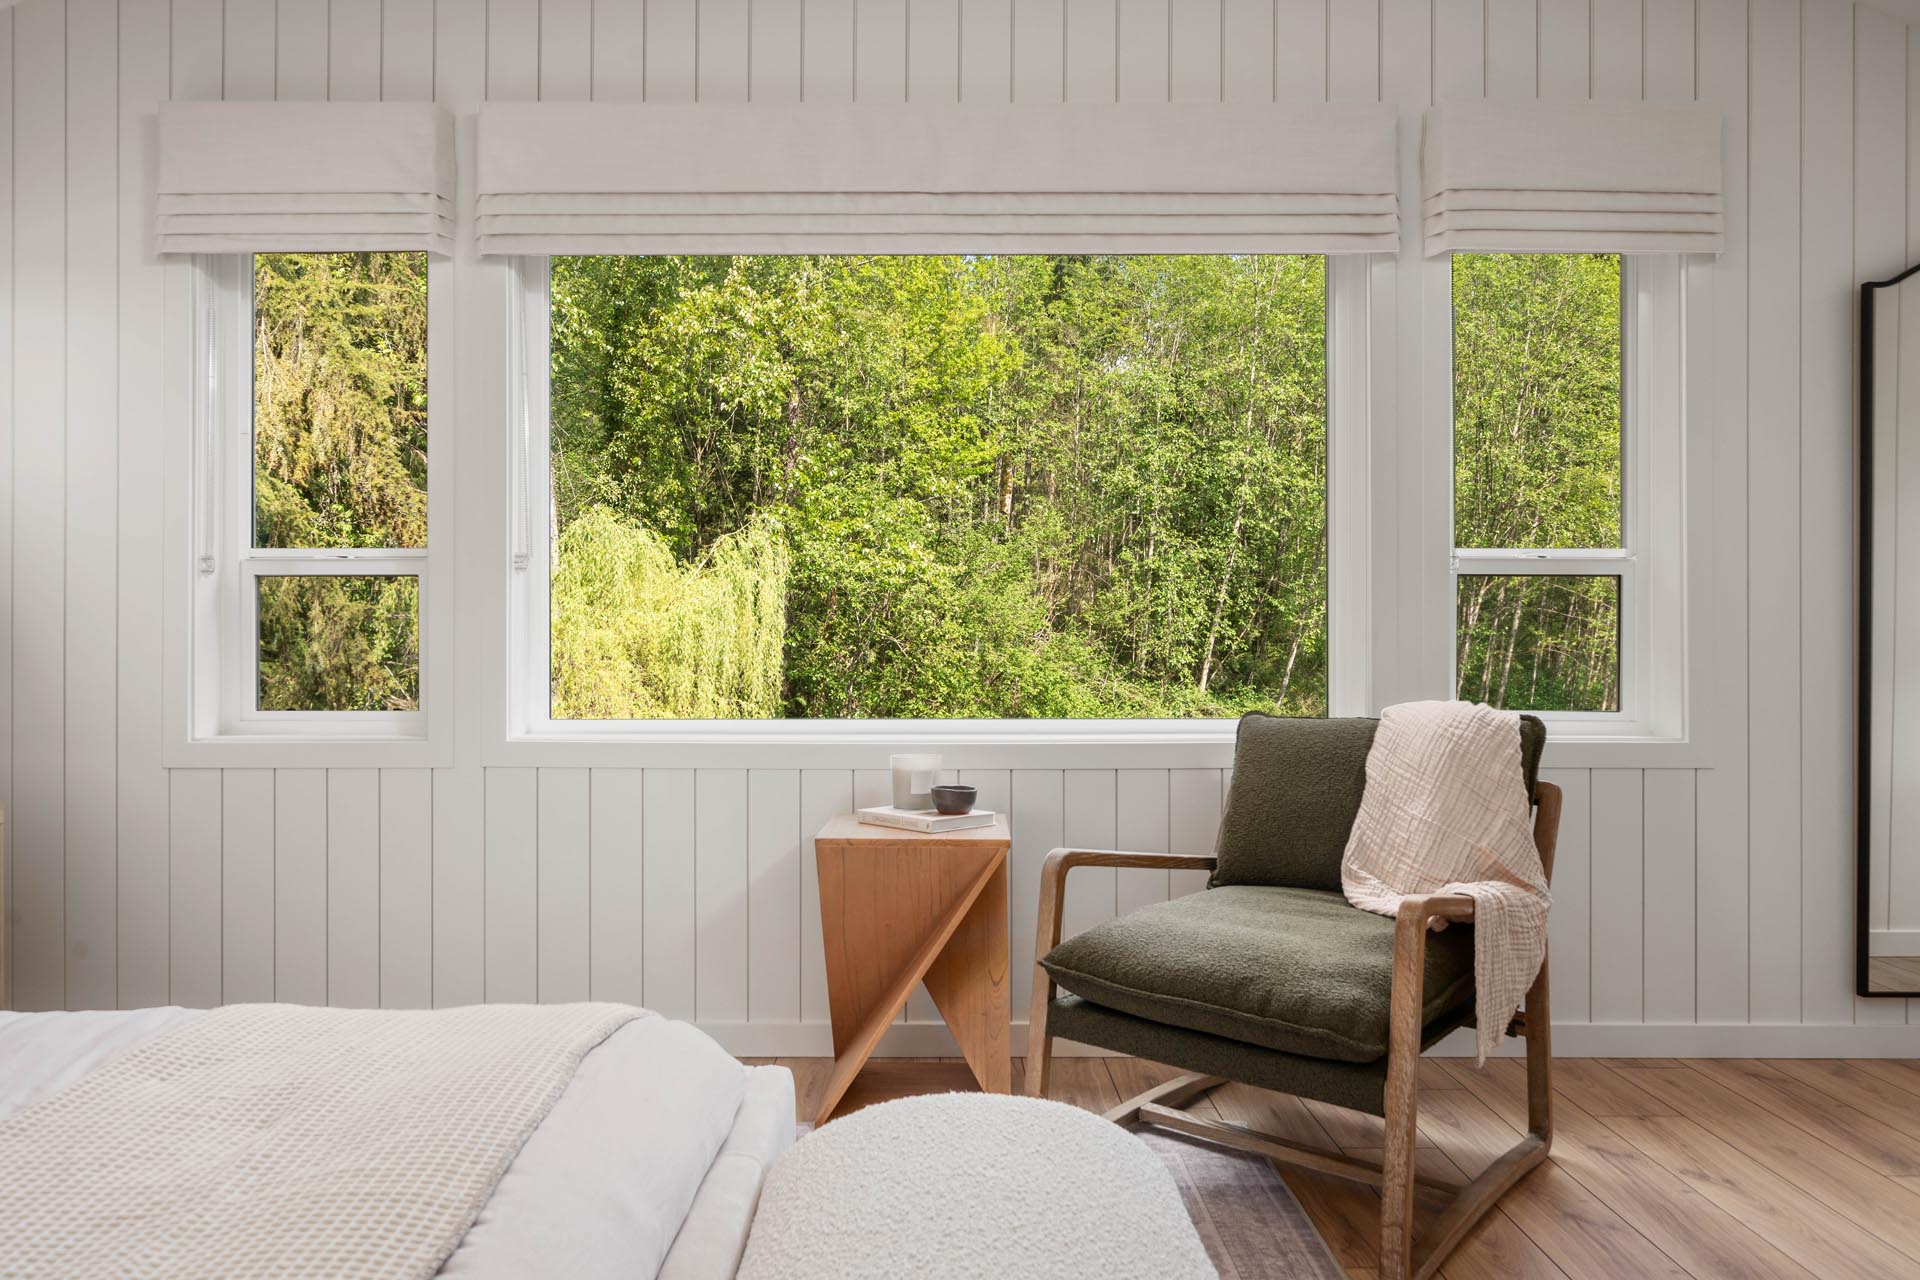
Here, nature isn't just a backdrop.
It's a neighbour, a daily companion, and the quiet heartbeat of the community. Just steps from forest trails and babbling streams, with birdsong filling the air, Haven is crafted for those who value serenity, quality, and space.
Plans
Find your floor plan.
Cedar
3 - 5 BEDROOM + FLEX
3,002 Sq Ft


Main Floor
874 SQ.FT.
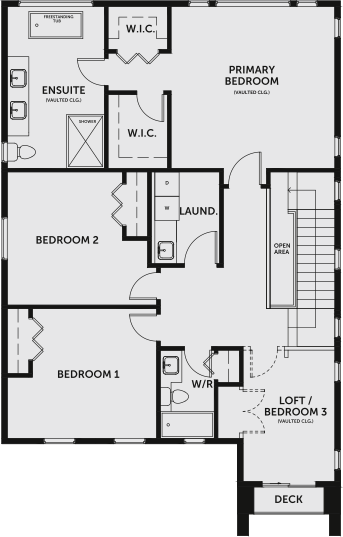
Second Floor
1231 SQ.FT.

Finished Basement Option
897 SQ.FT.
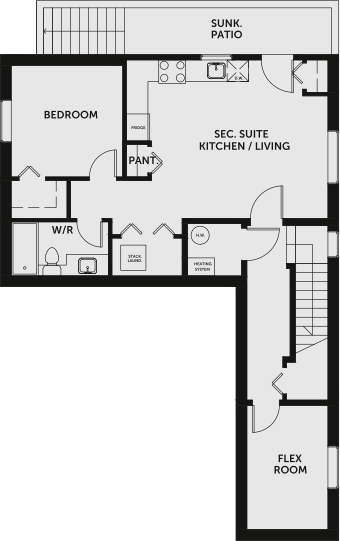
Secondary Suite Option
304 SQ.FT. PRINCIPAL DWELLING FLOOR AREA | 593 SQ.FT. SEC. SUITE AREA
1 / 5
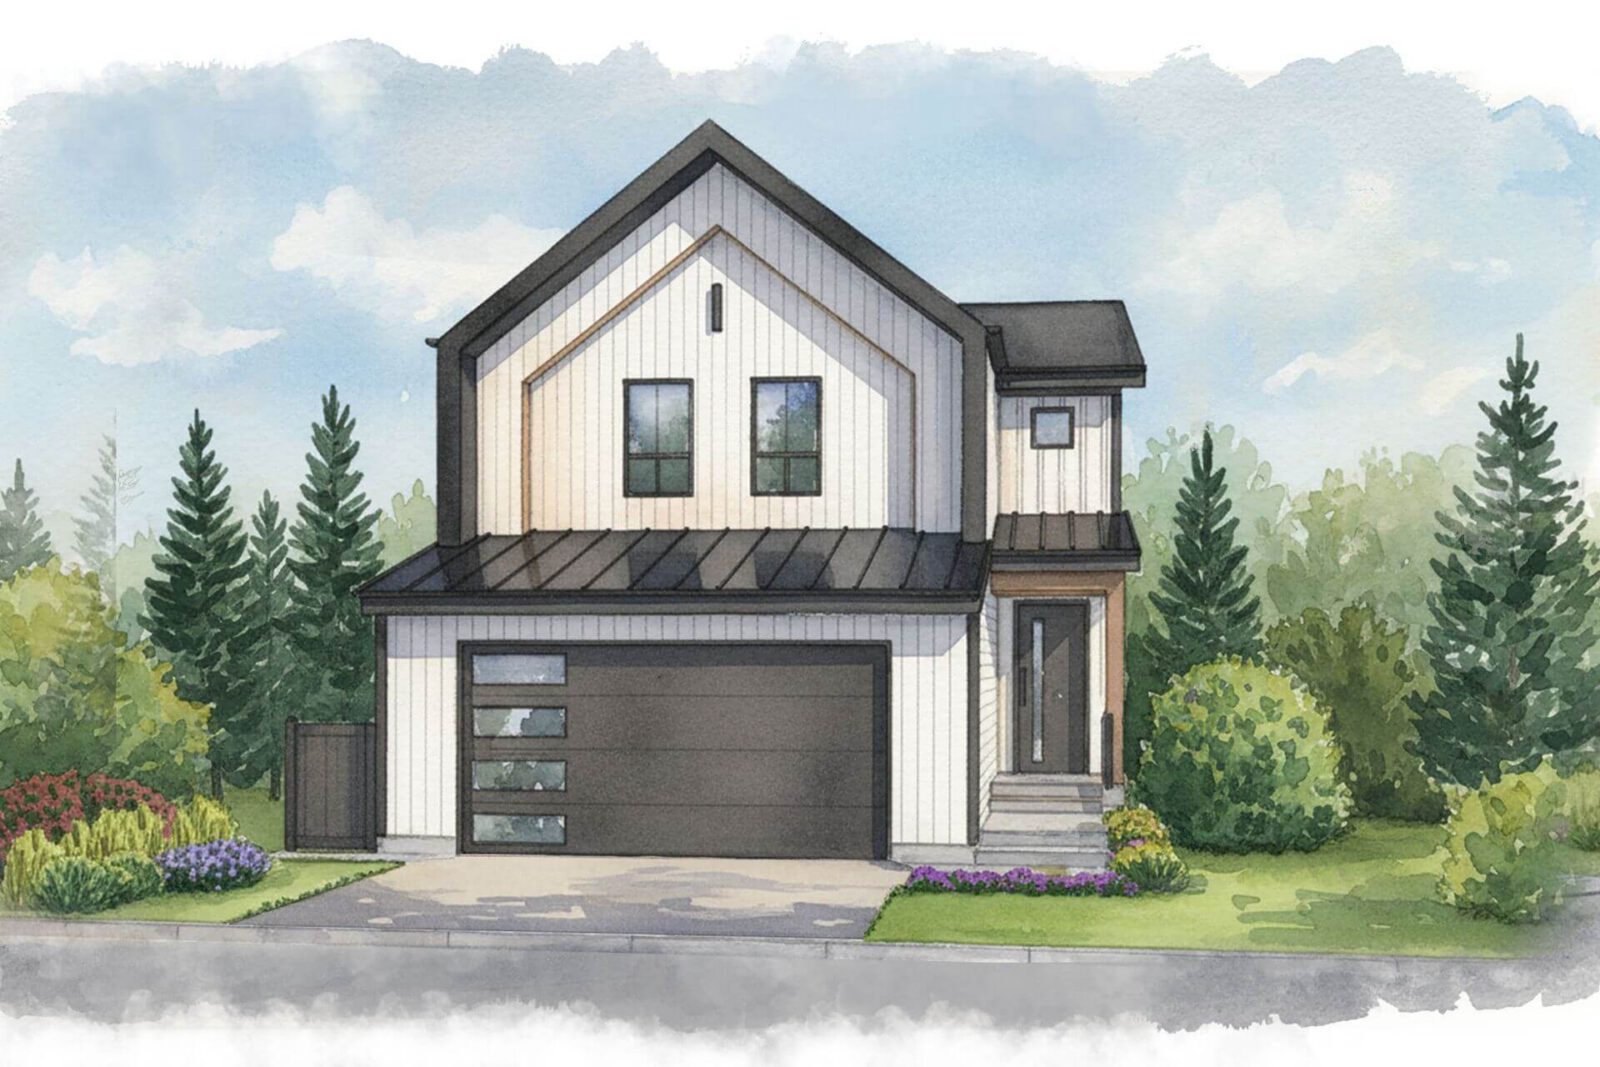
Magnolia
3 - 5 BEDROOM + FLEX
3,017 SQ.FT.
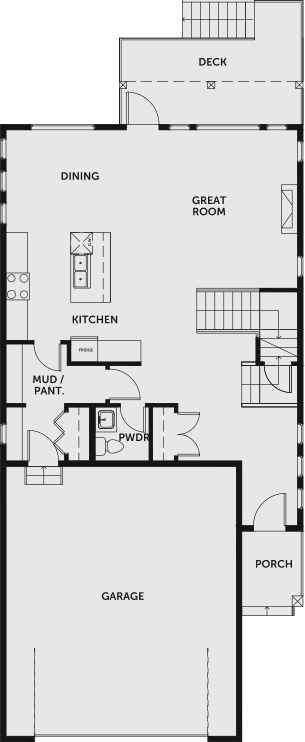
Main Floor
910 SQ.FT.
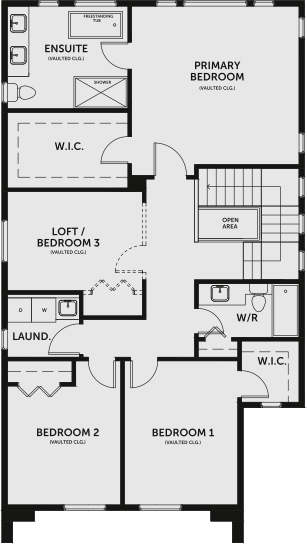
Second Floor
1184 SQ.FT.
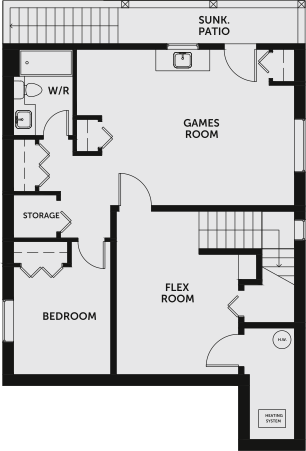
Finished Basement Option
923 SQ.FT.
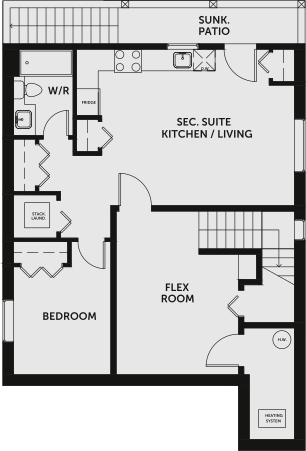
Secondary Suite Option
320 SQ.FT. PRINCIPAL DWELLING FLOOR AREA 603 SQ.FT. SEC. SUITE AREA
1 / 5
Juniper
3 - 5 Bedroom + Den + Flex
3,156 SQ. FT.
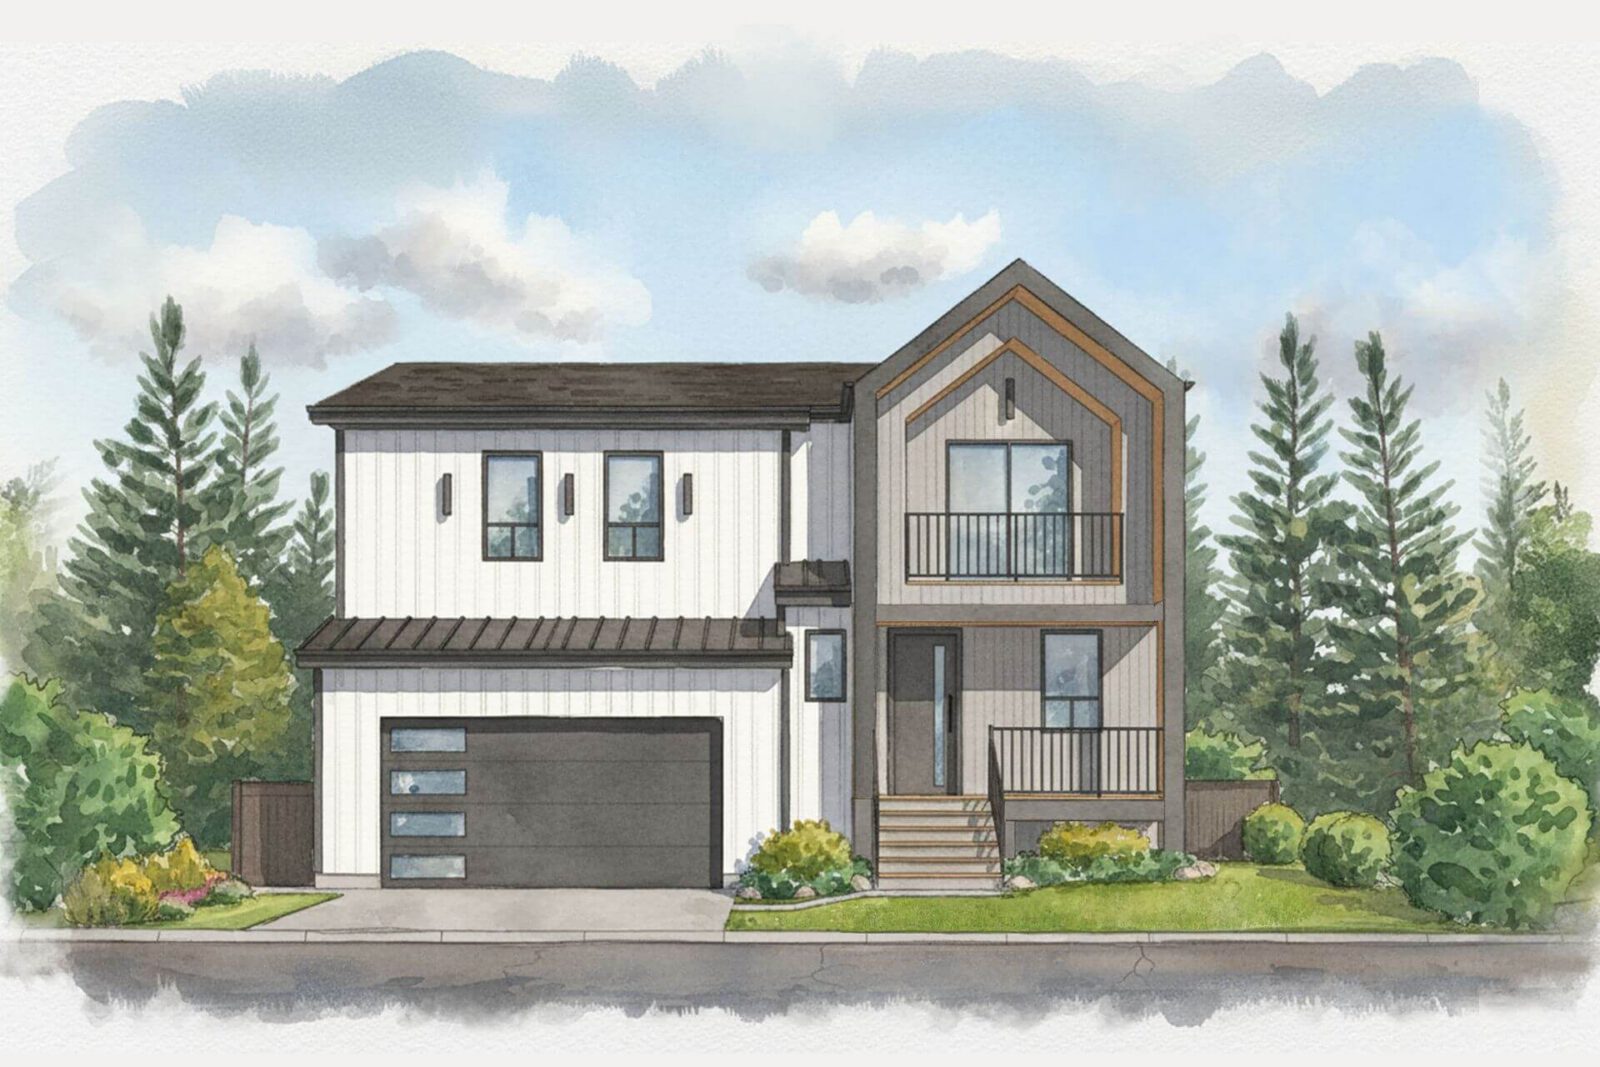
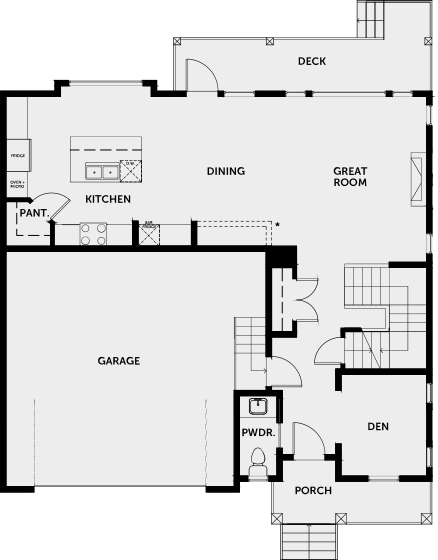
Main Floor
942 SQ.FT.
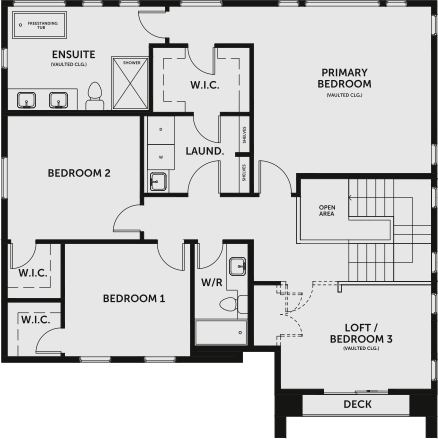
Second Floor
1293 SQ.FT.
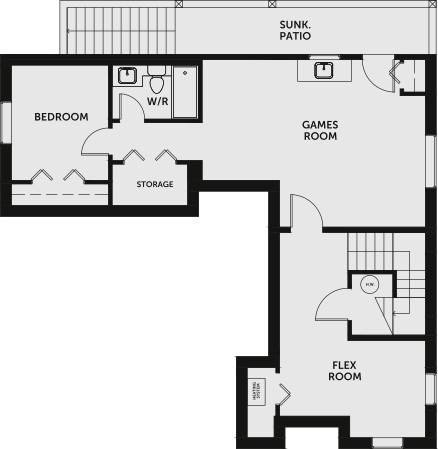
Finished Basement Option
953 SQ.FT.
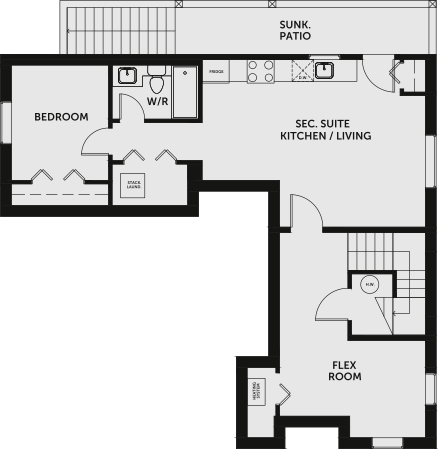
Secondary Suite Option
325 SQ.FT. PRINCIPAL DWELLING FLOOR AREA 628 SQ.FT. | SEC. SUITE AREA
1 / 5
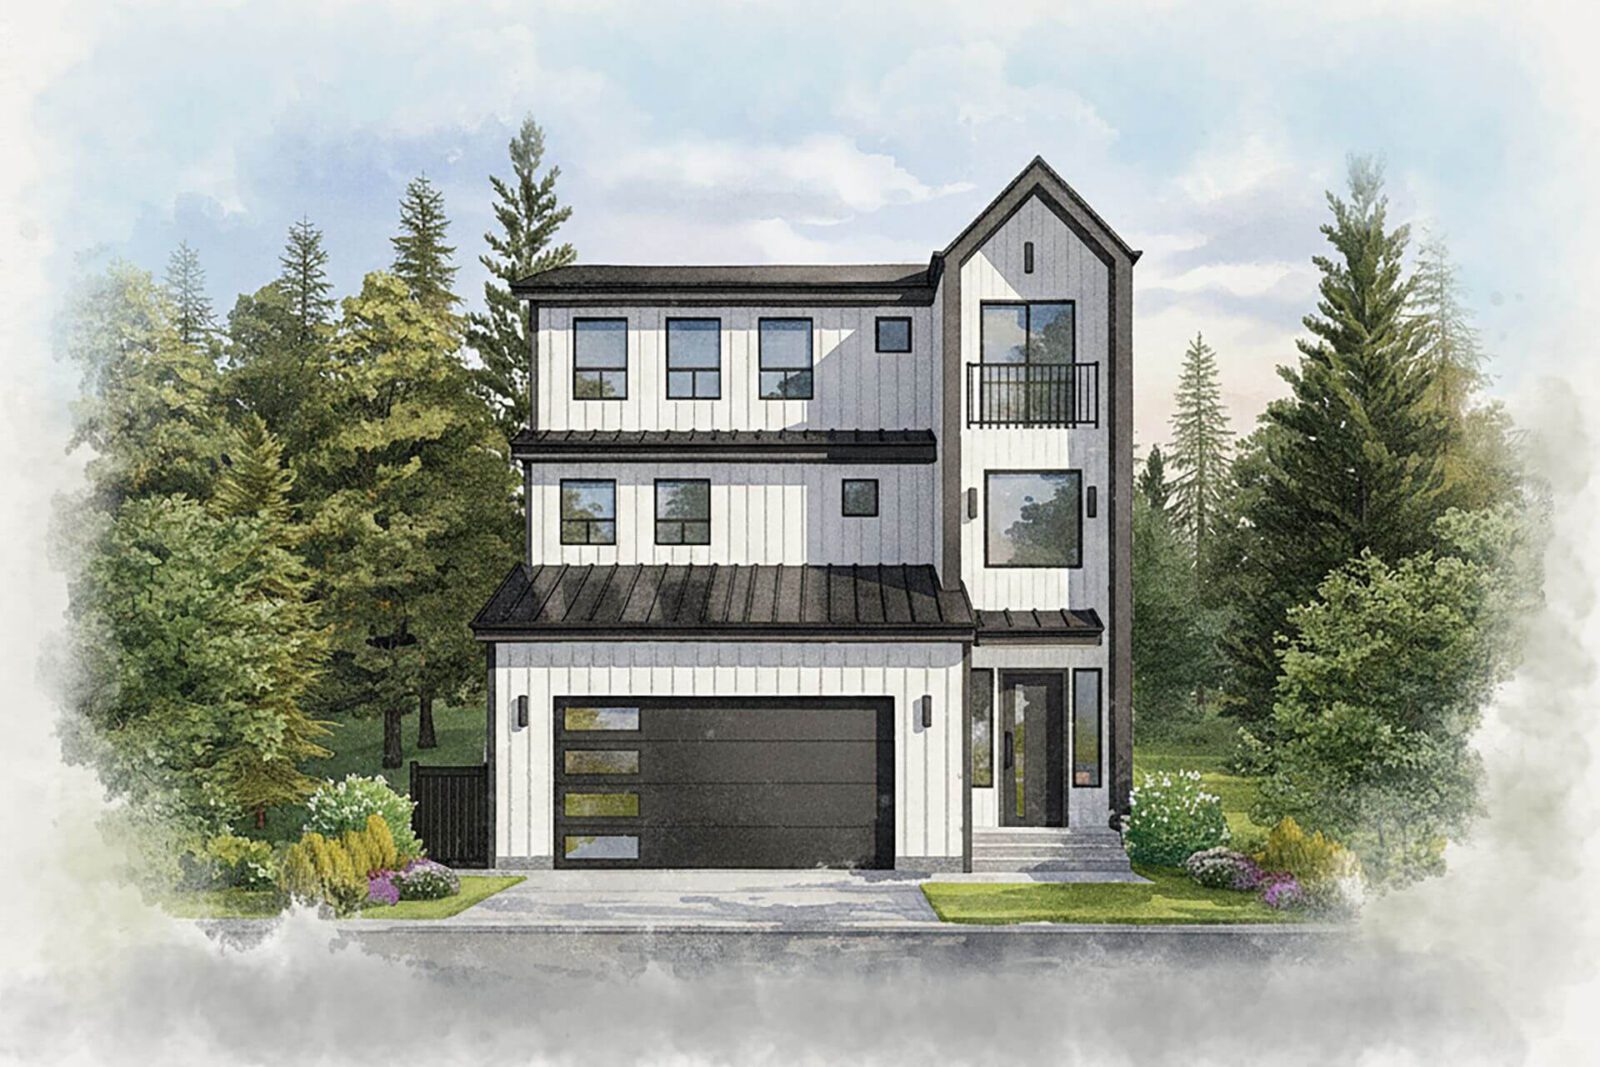
Sequoia
4 - 6 BEDROOM + DEN + FLEX
3,185 SQ.FT.
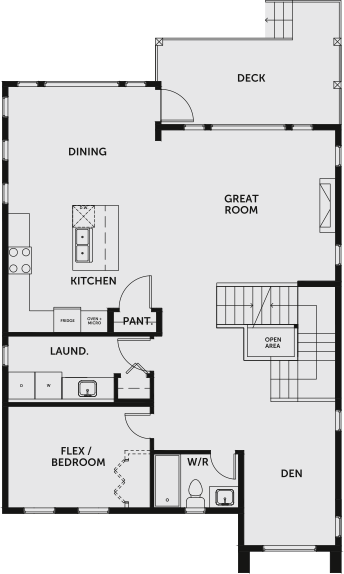
Main Floor
1208 SQ.FT
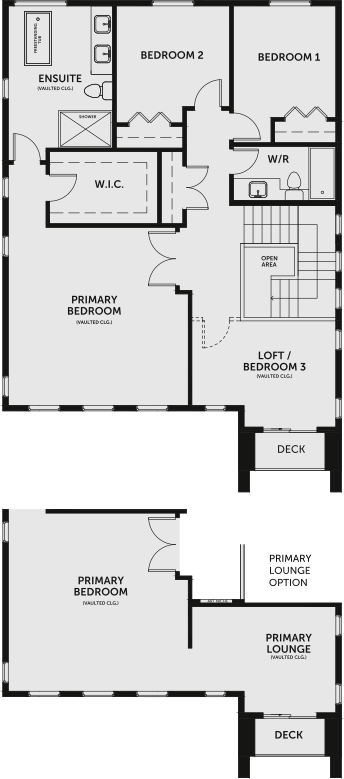
Second Floor
1122 SQ.FT.
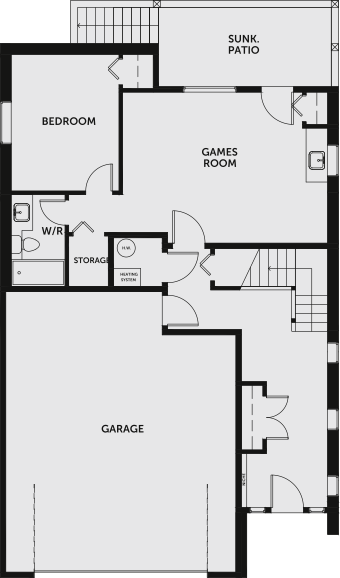
Finished Basement Option
855 SQ.FT.
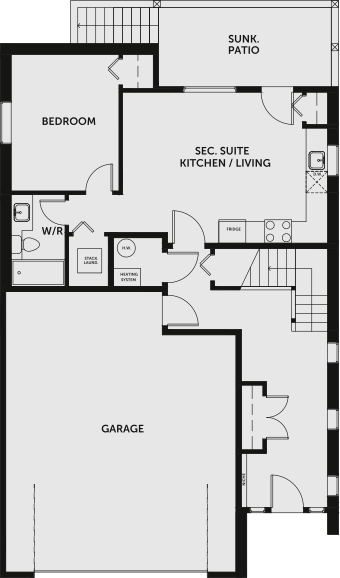
Secondary Suite Option
307 SQ.FT. PRINCIPAL DWELLING FLOOR AREA 548 SQ.FT. | SEC. SUITE AREA
1 / 5
Hemlock
3, 4 or 5 BEDROOM + DEN
3,066 SQ.FT.

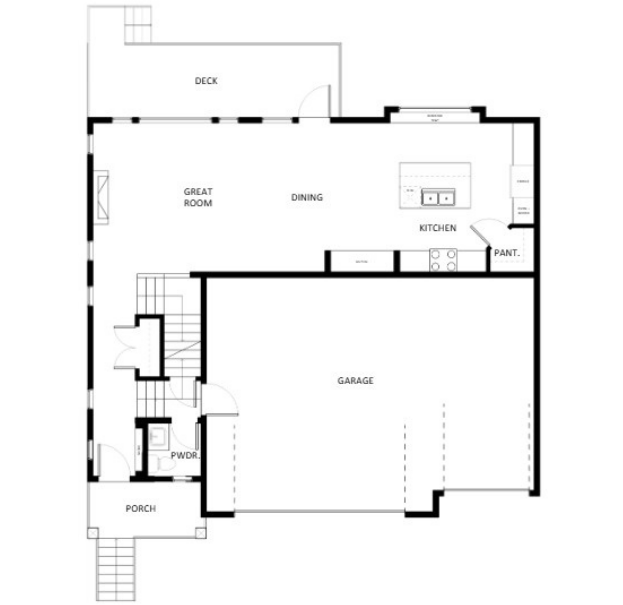
Main Floor
826 SQ.FT.
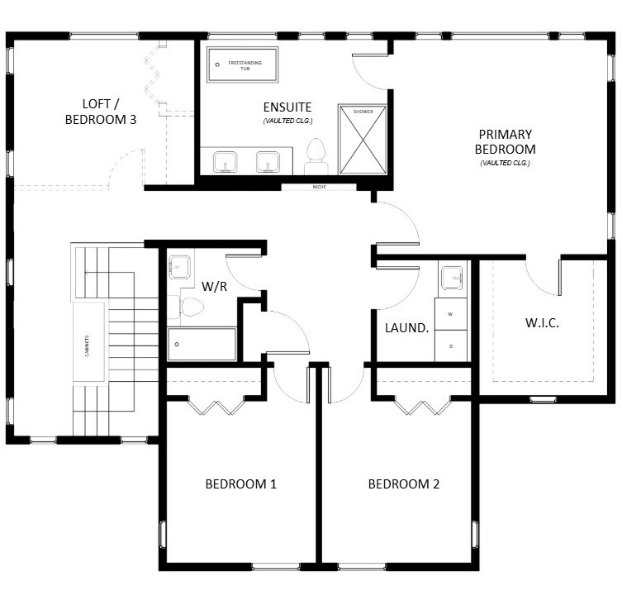
Second Floor
1,388 SQ.FT.
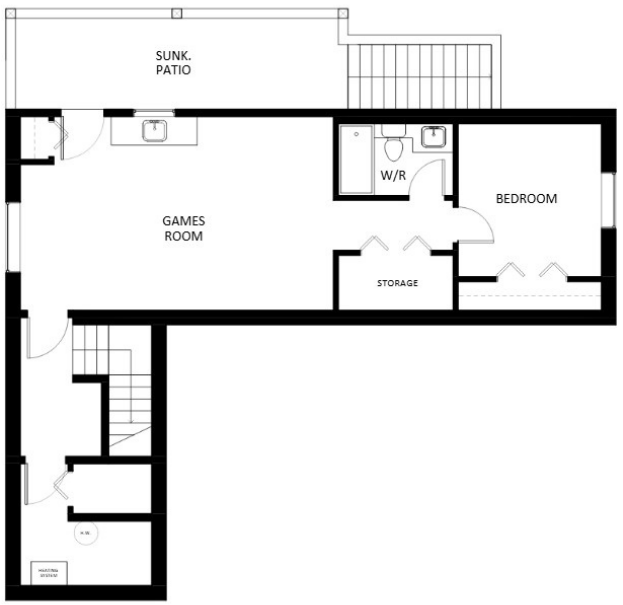
Finished Basement Option
851 SQ.FT.
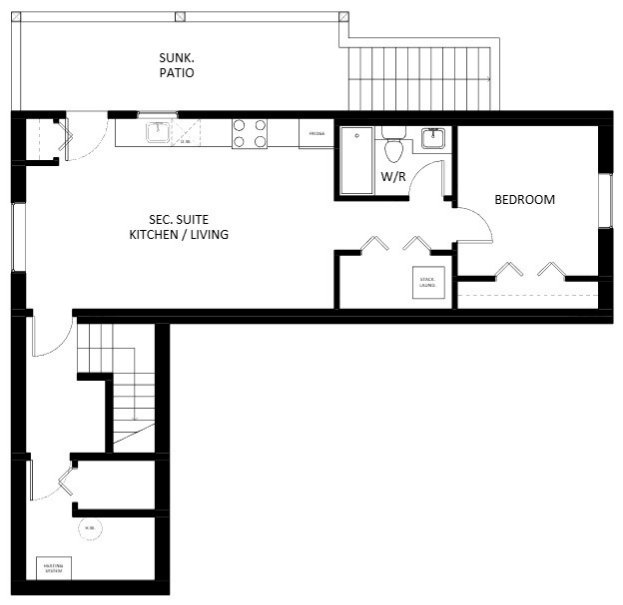
Secondary Suite Option
216 SQ.FT. PRINCIPAL DWELLING FLOOR AREA 635 SQ.FT. | SEC. SUITE AREA
1 / 5
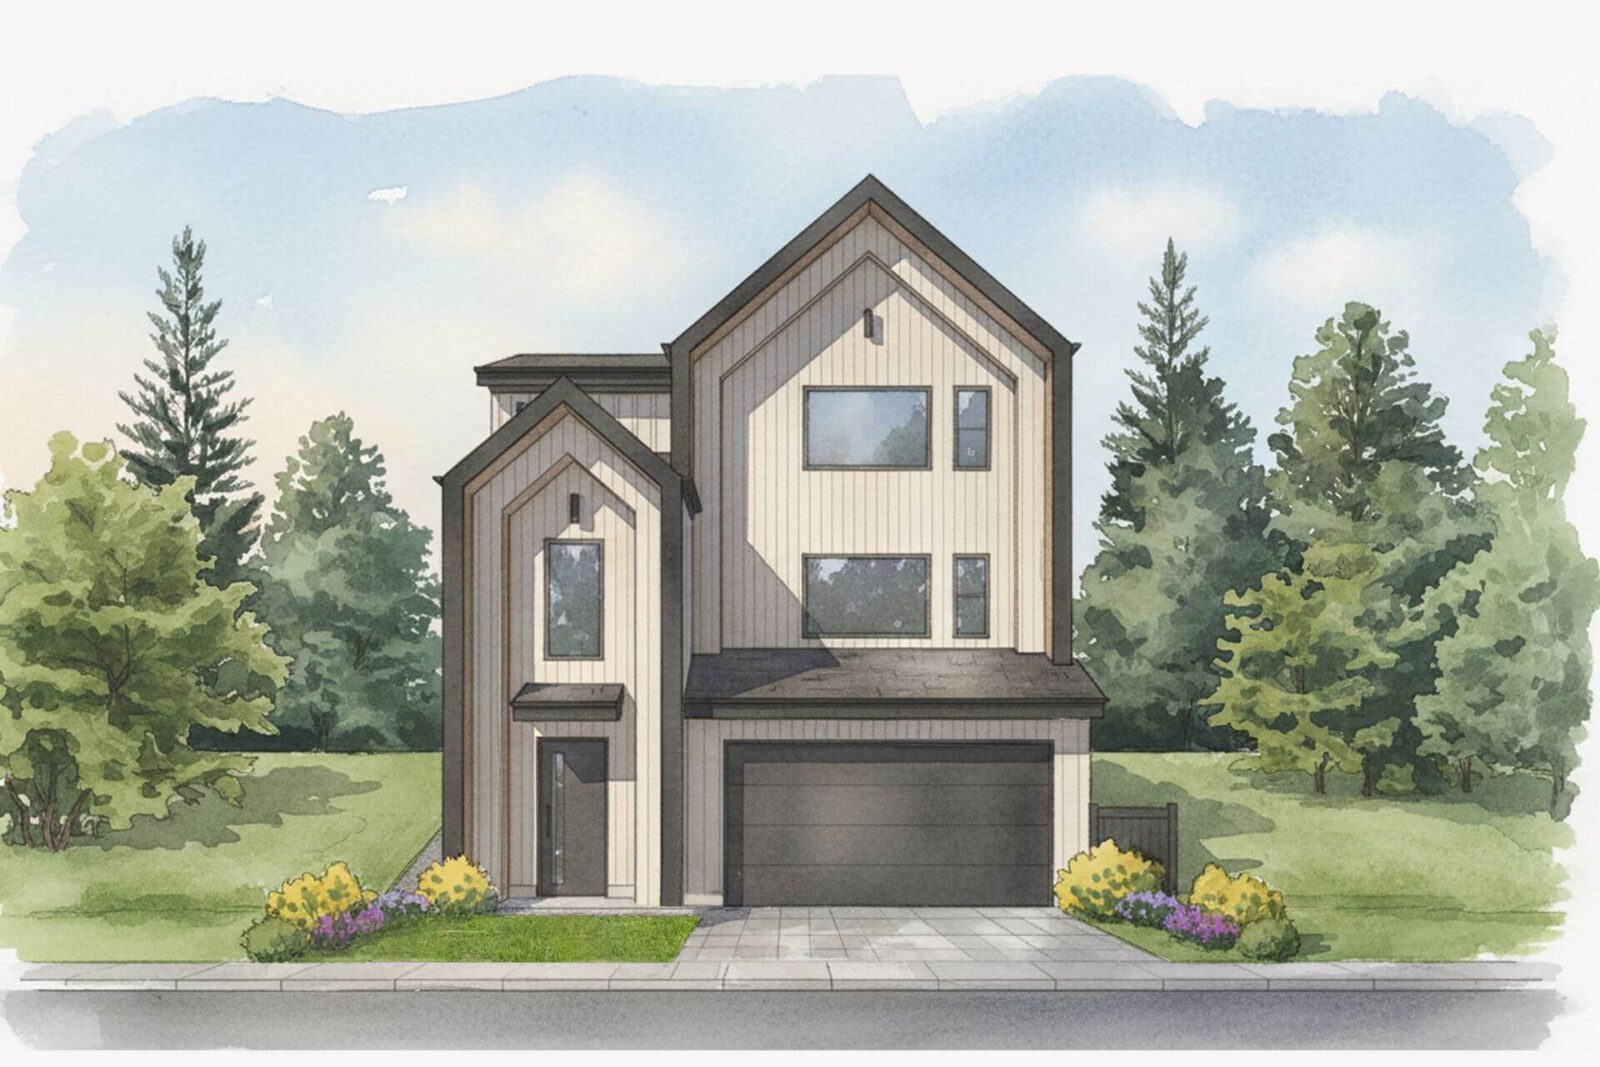
Aspire A
3 - 4 BEDROOM + DEN
2,536 SQ.FT.
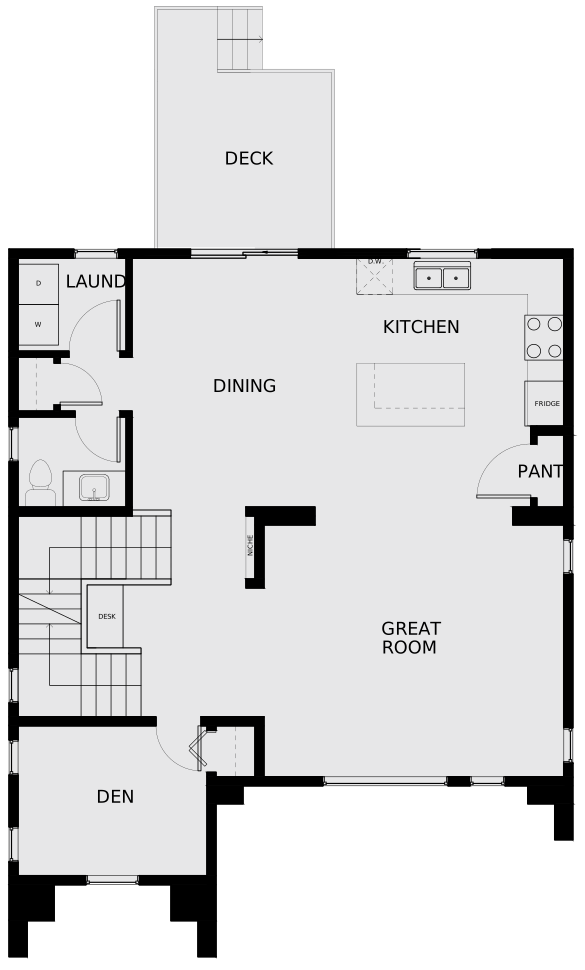
Main Floor
998 SQ.FT.
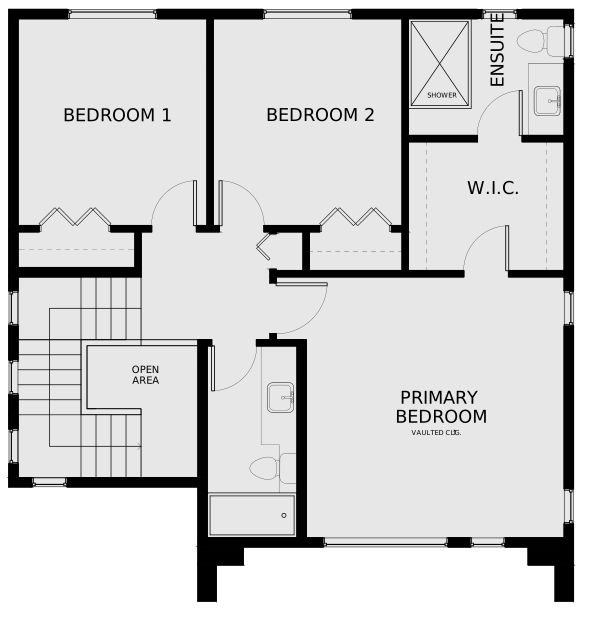
Second Floor
800 SQ.FT. FLOOR AREA | 100 SQ.FT. <br>STAIRS / OPEN AREA
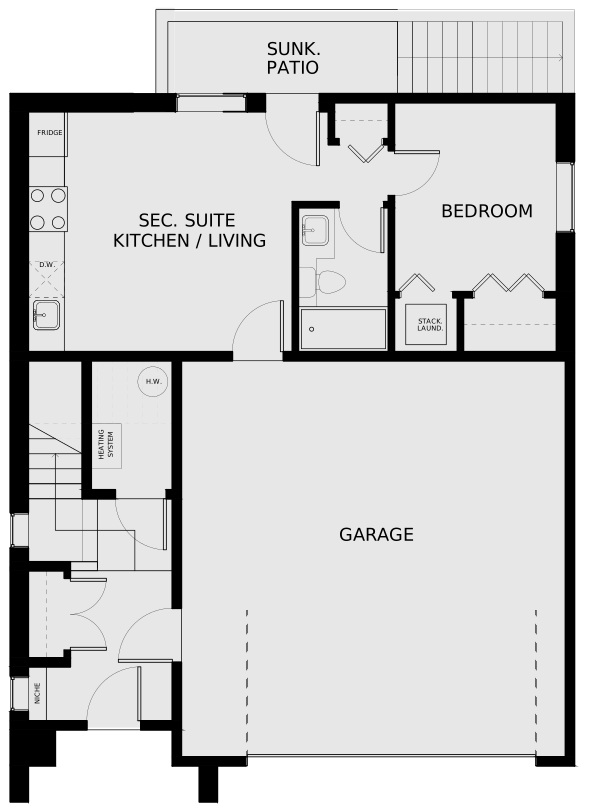
Finished Basement Option
189 SQ.FT. PRINCIPAL DWELLING FLOOR AREA<br>449 SQ.FT. SEC. SUITE AREA | 514 SQ.FT. GARAGE<br>55 SQ.FT. SUNK PATIO
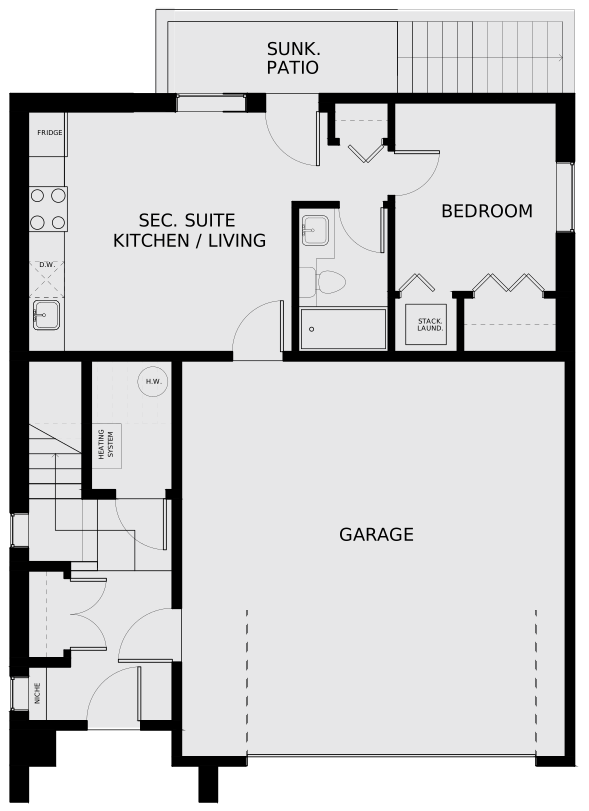
Secondary Suite Option
189 SQ.FT. PRINCIPAL DWELLING FLOOR AREA | 449 SQ.FT. SEC. SUITE AREA<br>514 SQ.FT. GARAGE<br>55 SQ.FT. SUNK PATIO
1 / 5
Aspire B
3 - 4 BEDROOM + FLEX
2,490 SQ.FT.
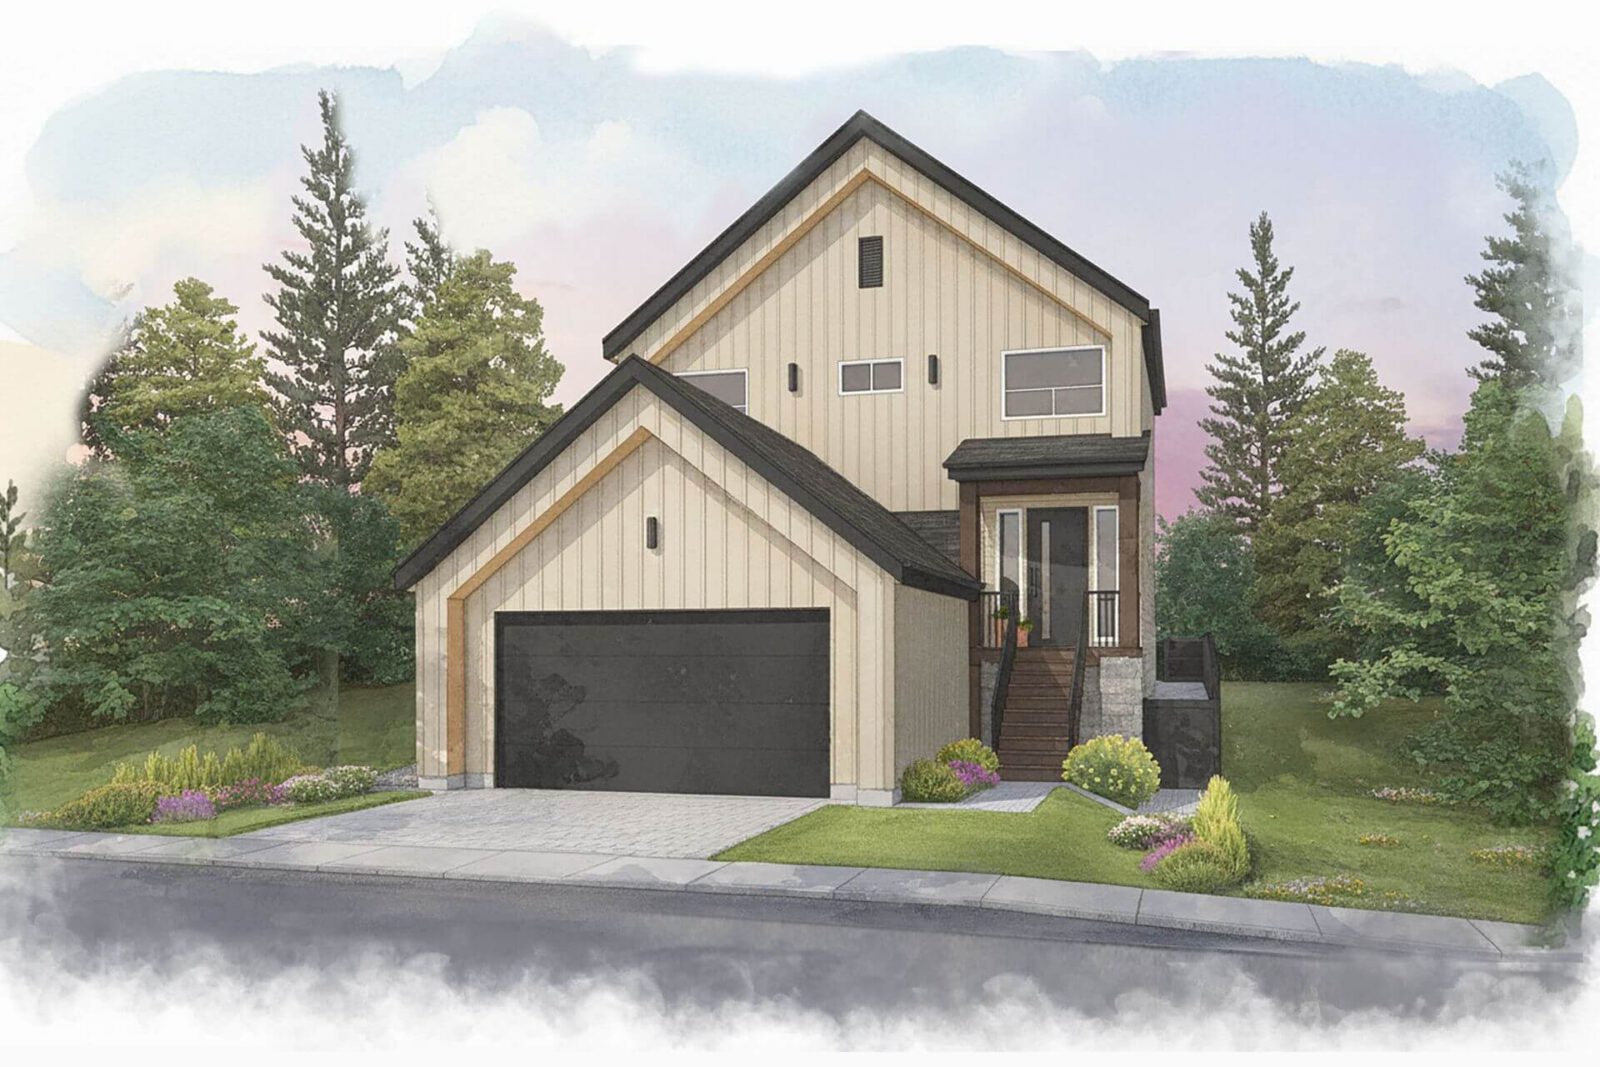
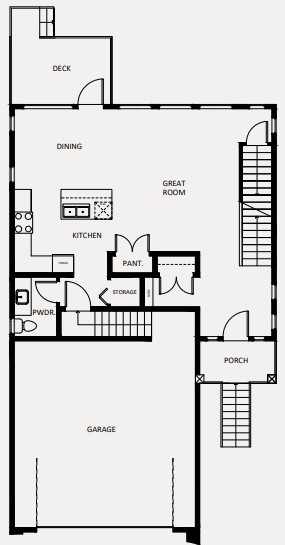
Main Floor
802 SQ.FT. FLOOR AREA<br>572 SQ.FT. GARAGE<br>43 SQ.FT. PORCH<br>96 SQ.FT. DECK
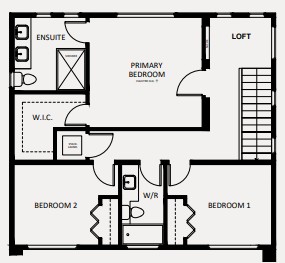
Second Floor
834 SQ.FT. FLOOR AREA<br>38 SQ.FT. STAIRS
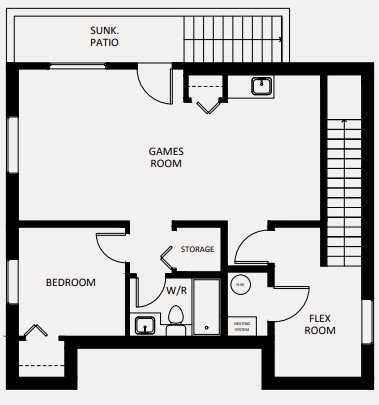
Finished Basement Option
816 SQ.FT. PRINCIPAL DWELLING FLOOR AREA<br>58 SQ.FT. SUNK PATIO
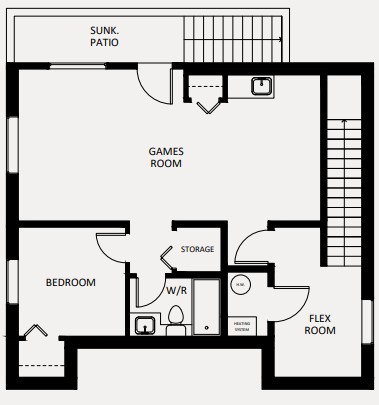
Secondary Suite Option
216 SQ.FT. PRINCIPAL DWELLING FLOOR AREA<br>600 SQ.FT. SEC. SUITE AREA<br>58 SQ.FT. SUNK PATIO
1 / 5
Site Plan
Kanaka Springs Community
Interiors
Designed for stillness.
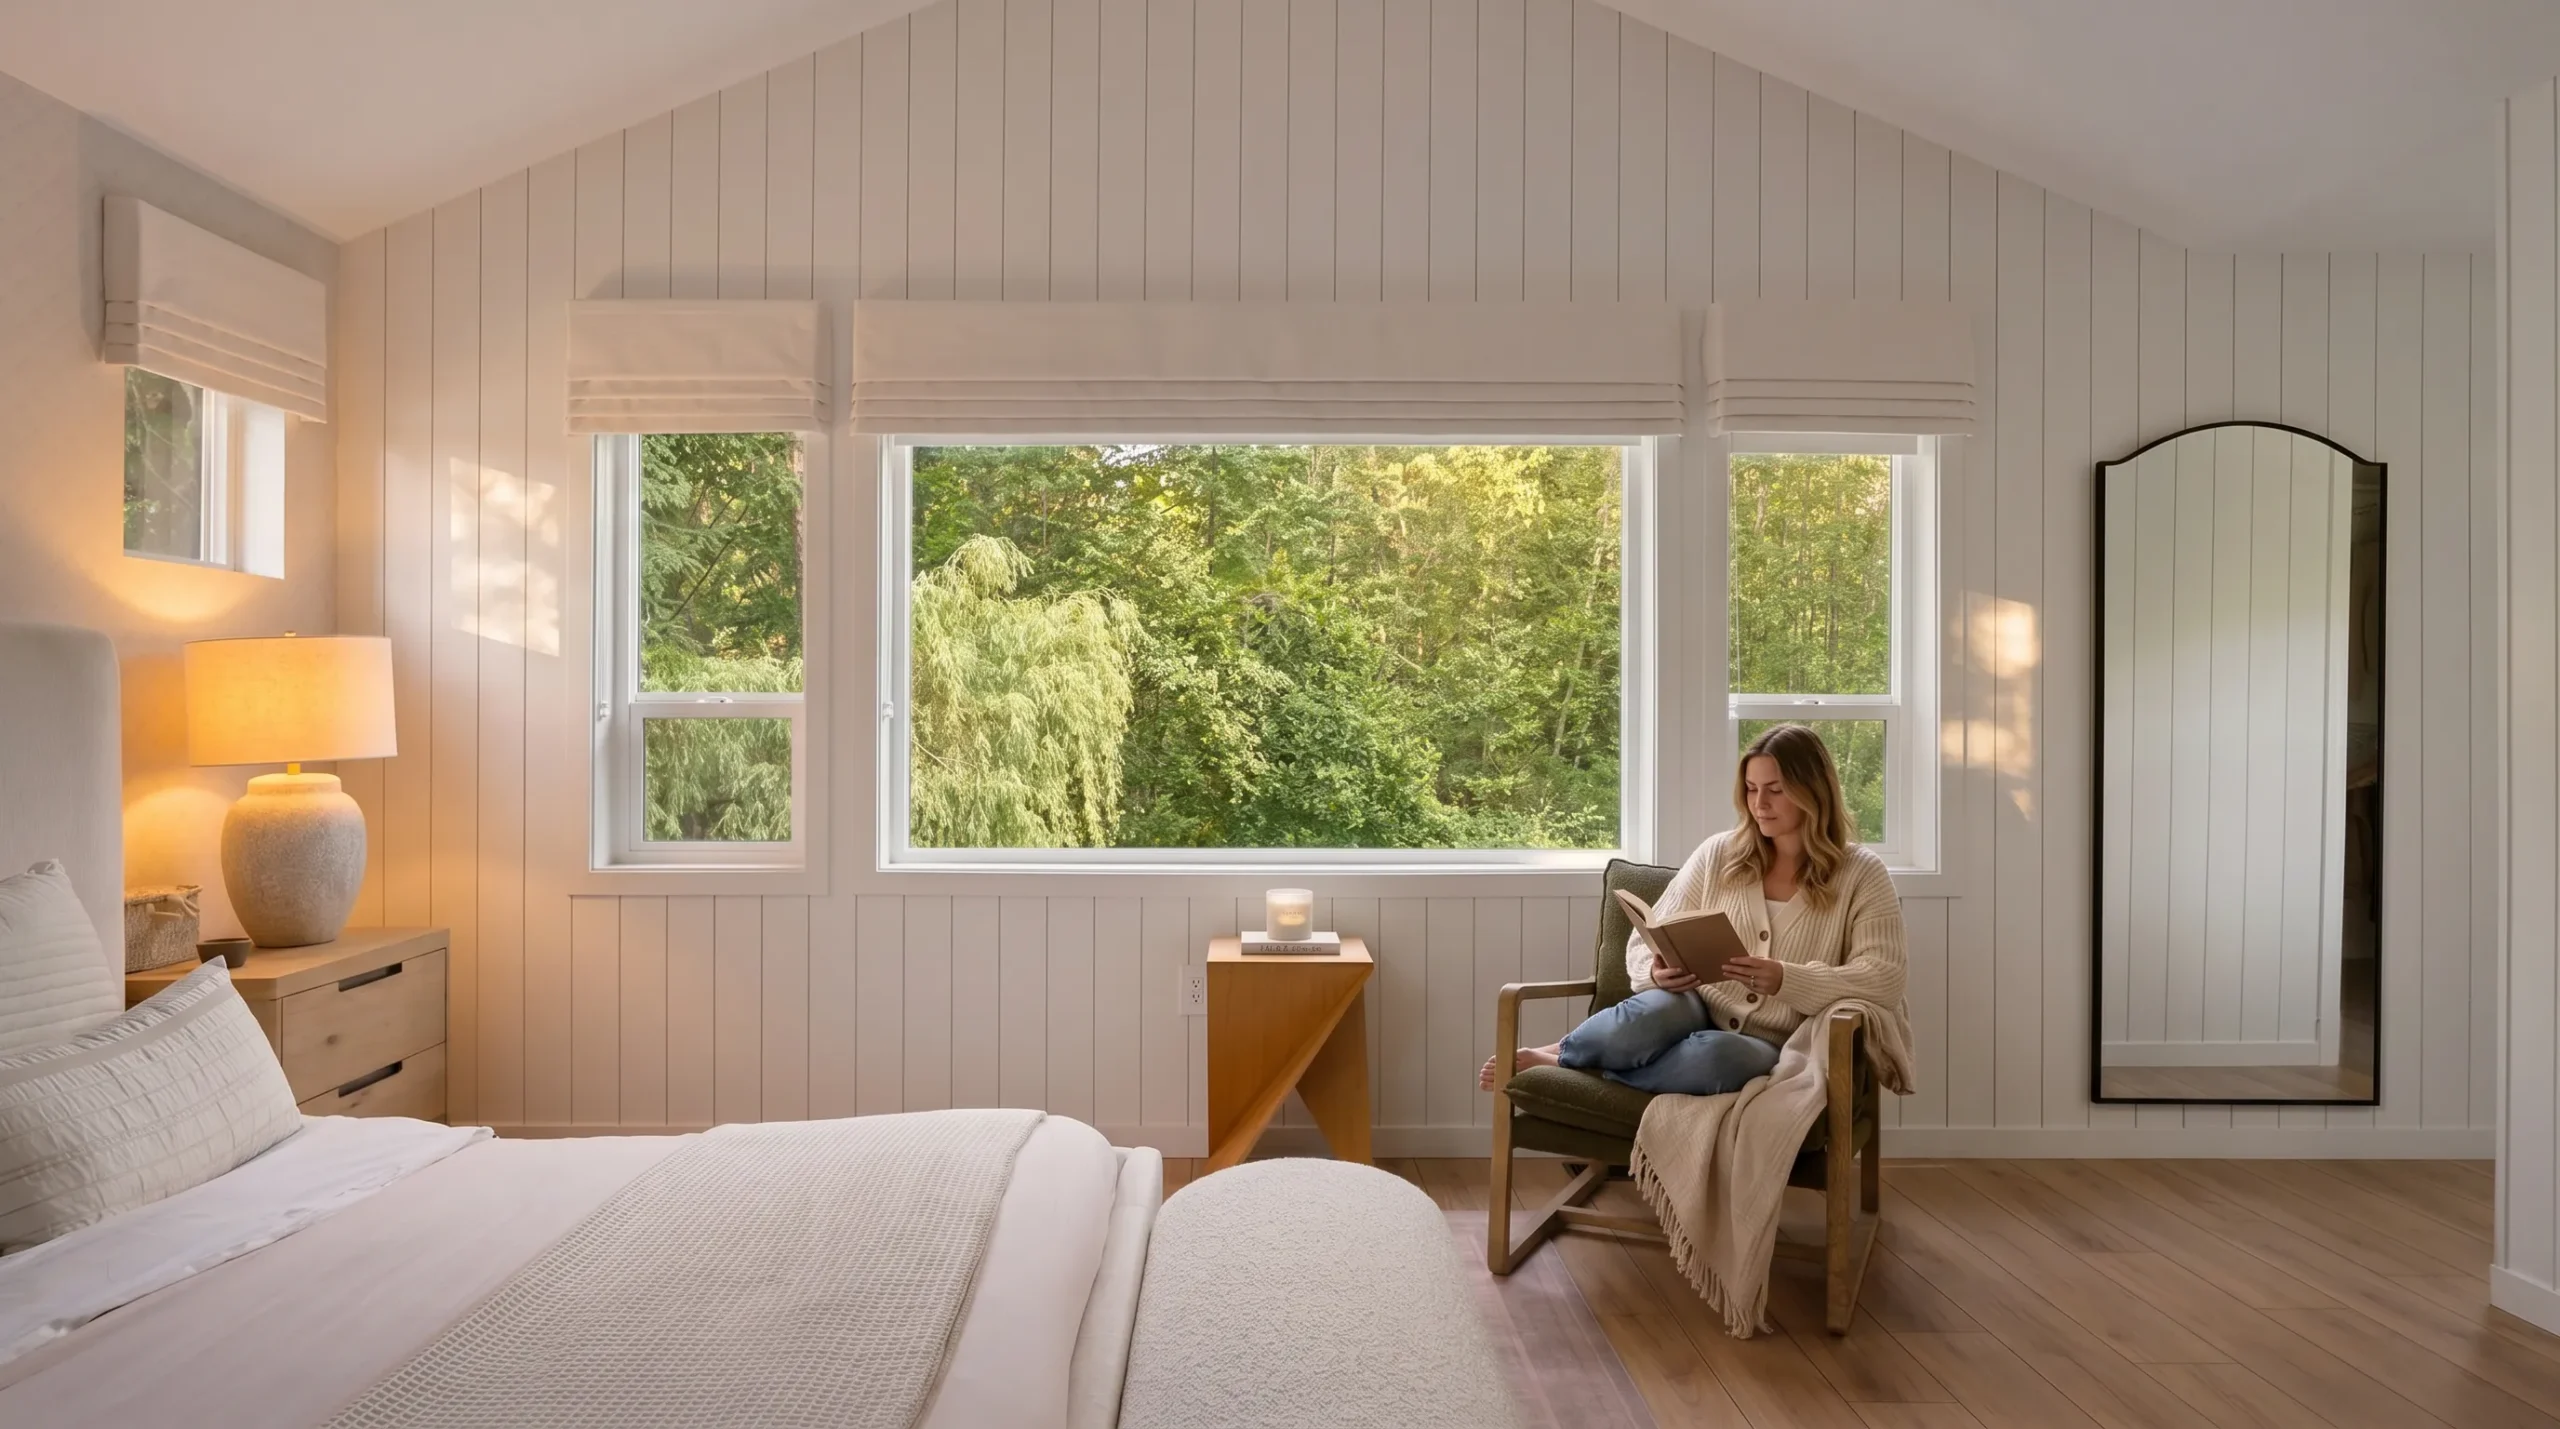
Homes offer up to 6 bedrooms, with legal basement suites available, designed to balance both connection and retreat. Scandinavian-inspired architecture features light-filled layouts, gourmet kitchens, spa-like primary bedrooms, oversized garages, and industry-leading energy efficiency.
Neighbourhood
Where community comes naturally.
Kanaka Springs brings together nature, community, and everyday connection through trails, parks, and thoughtfully designed outdoor spaces.
Local favourites.
Discover the local spots, hidden gems, and everyday conveniences that make this connected community feel truly like home.
Golden Ears Provincial Park
35 minute drive from Kanaka Springs
Golden Ears Provincial Park offers mountain trails, lakes, beaches, and sweeping wilderness across 555 square kilometres — one of Maple Ridge’s most treasured natural escapes.
Kanaka Creek
5 minute walk from Kanaka Springs
Kanaka Creek Regional Park features rainforest trails, waterfalls, wildlife, and scenic creekside pathways just moments from Kanaka Springs — one of Maple Ridge’s most peaceful natural escapes.
Grant Hill
5 minute drive from Kanaka Springs
Grant Hill offers forested trails, rolling terrain, and year-round outdoor recreation near Kanaka Springs — a favourite escape for hikers, bikers, runners, and riders alike.
Sport Centres
5-10 minute drive from Kanaka Springs
Albion Sports Complex features fields, arenas, playgrounds, a water park, and Planet Ice — a vibrant community hub for sports, recreation, and year-round family activity.
Whonnock Lake
10 minute drive from Kanaka Springs
Whonnock Lake offers calm waters, forested trails, sandy beaches, and year-round recreation — a peaceful natural retreat for swimming, paddling, fishing, and family gatherings.
Leisure & Fitness Centres
5 minute drive from Kanaka Springs
Maple Ridge Leisure Centre offers fitness classes, swimming, gymnasium programs, and recreation for all ages — supporting active, healthy lifestyles year-round.
Bruce's Country Market
5 minute drive from Kanaka Springs
Bruce’s Market is a beloved local destination offering fresh West Coast seafood, artisan groceries, produce, deli favourites, and everyday essentials rooted in community tradition.
Cottonwood Crossing Plaza
7 minute drive from Kanaka Springs
Cottonwood Crossing Plaza brings everyday shopping and services together in one convenient hub, with grocery, retail, and dining options just minutes from Kanaka Springs.
Therapy Clothing
5 minute drive from Kanaka Springs
Discover fashion, home décor, gifts, beauty, and lifestyle essentials all in one welcoming destination — thoughtfully curated for everyday inspiration and effortless local shopping.
Kingfishers Waterfront Bar + Grill
7 minute drive from Kanaka Springs
Enjoy handcrafted dining and waterfront views along the Fraser River, with seasonal patios, cozy interiors, and a relaxed atmosphere inspired by the West Coast lifestyle.
Big Feast
8 minute drive from Kanaka Springs
Big Feast is a vibrant local bistro known for handcrafted comfort food, locally sourced ingredients, and a welcoming atmosphere with something for every palate.
Shinobi Sushi
10 minute drive from Kanaka Springs
A local favourite for fresh sushi, quality ingredients, and welcoming service — known for creative rolls, vibrant flavours, and consistently great dining experiences.
Features
Refined details. Resort-inspired living.
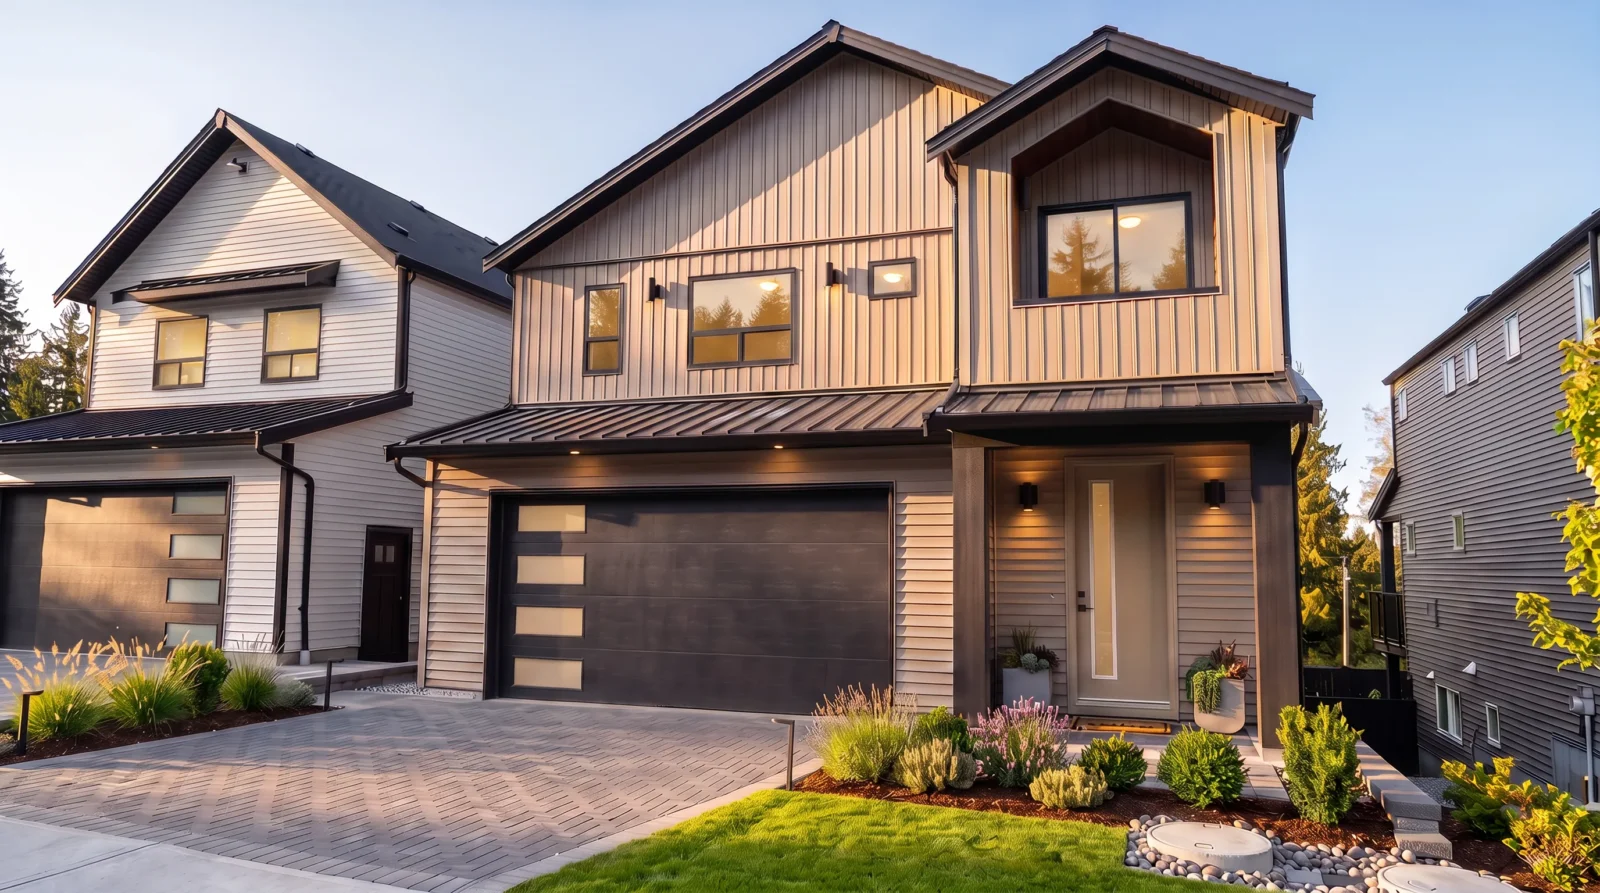
Modern farmhouse architecture, thoughtfully crafted interiors, and exclusive resident amenities come together to create a vibrant, connected community experience.
Register
Coming home starts here.
Register for priority access and community updates before upcoming releases.
The Falls
Kanaka Springs

The Falls offers thoughtfully designed 2–4 bedroom townhomes beside Kanaka Creek Regional Park, blending contemporary interiors with timeless farmhouse-inspired architecture.
Discover The Falls
Location
Kanaka Springs, Maple Ridge